
Dr. Marina AlcoverAcademic director focused on measurable results and operational excellence in maritime education. Integrates IMO/STCW regulations and ISO 21001/9001 f

The Course in Amphibious and Floating Architecture Introduces you to the design of amphibious and floating buildings, an emerging response to sea level rise and the shortage of land in coastal and riverside cities. You will learn
These are the skills this programme builds. Tick the ones you already have and we will tell you which part of the syllabus is really for you.
The Course in Amphibious and Floating Architecture
Introduces you to the design of amphibious and floating buildings, an emerging response to sea level rise and the shortage of land in coastal and riverside cities. You will learn the principles of buoyancy and stability, types of platform and mooring system, connecting services, suitable materials and the regulatory challenges of building on water, analysing existing projects and their limitations.
Key advantages
The programme is structured in 5 modules, listed below in order of study.
300 hours of study, online and at your own pace. Move the slider to the hours a week you can really put in.
Architects and architecture students: interested in water-adapted building types Civil engineers and naval architects: who want to apply their knowledge to buildings Urban planners: who plan flood-prone areas Developers and builders: exploring new property products Local authority officers: who assess proposals in exposed areas
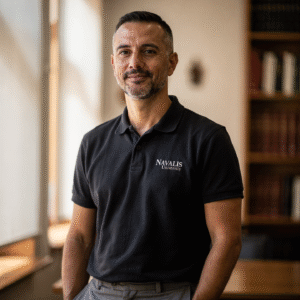
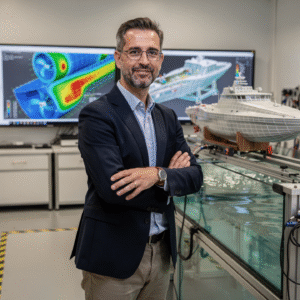
The teaching team at Navalis: working professionals who deliver and oversee the institute's programmes.



Reviews collected and verified by Opynio, not written by us.
No waiting for a phone call. If your documents are complete, you can pay in the same session.
Entry profile: Studies or a degree in architecture, engineering, urban planning, design or a related field; or professional experience in construction or planning. Language: A good working level of English to follow classes and materials. Technical requirements: A computer with a stable internet connection, an up-to-date browser and a webcam for live sessions and project presentations. Admissions process: Online application, profile review and a short interview with the academic team. We confirm your start date when you enquire.
Leave your details and admissions will write back. If you already know this is the one, go straight to the application and pay in the same session.
All of these are in the same subject area. The scope, the hours and the fee change, the subject does not.
Other courses in Coasts & Cities of the Future.